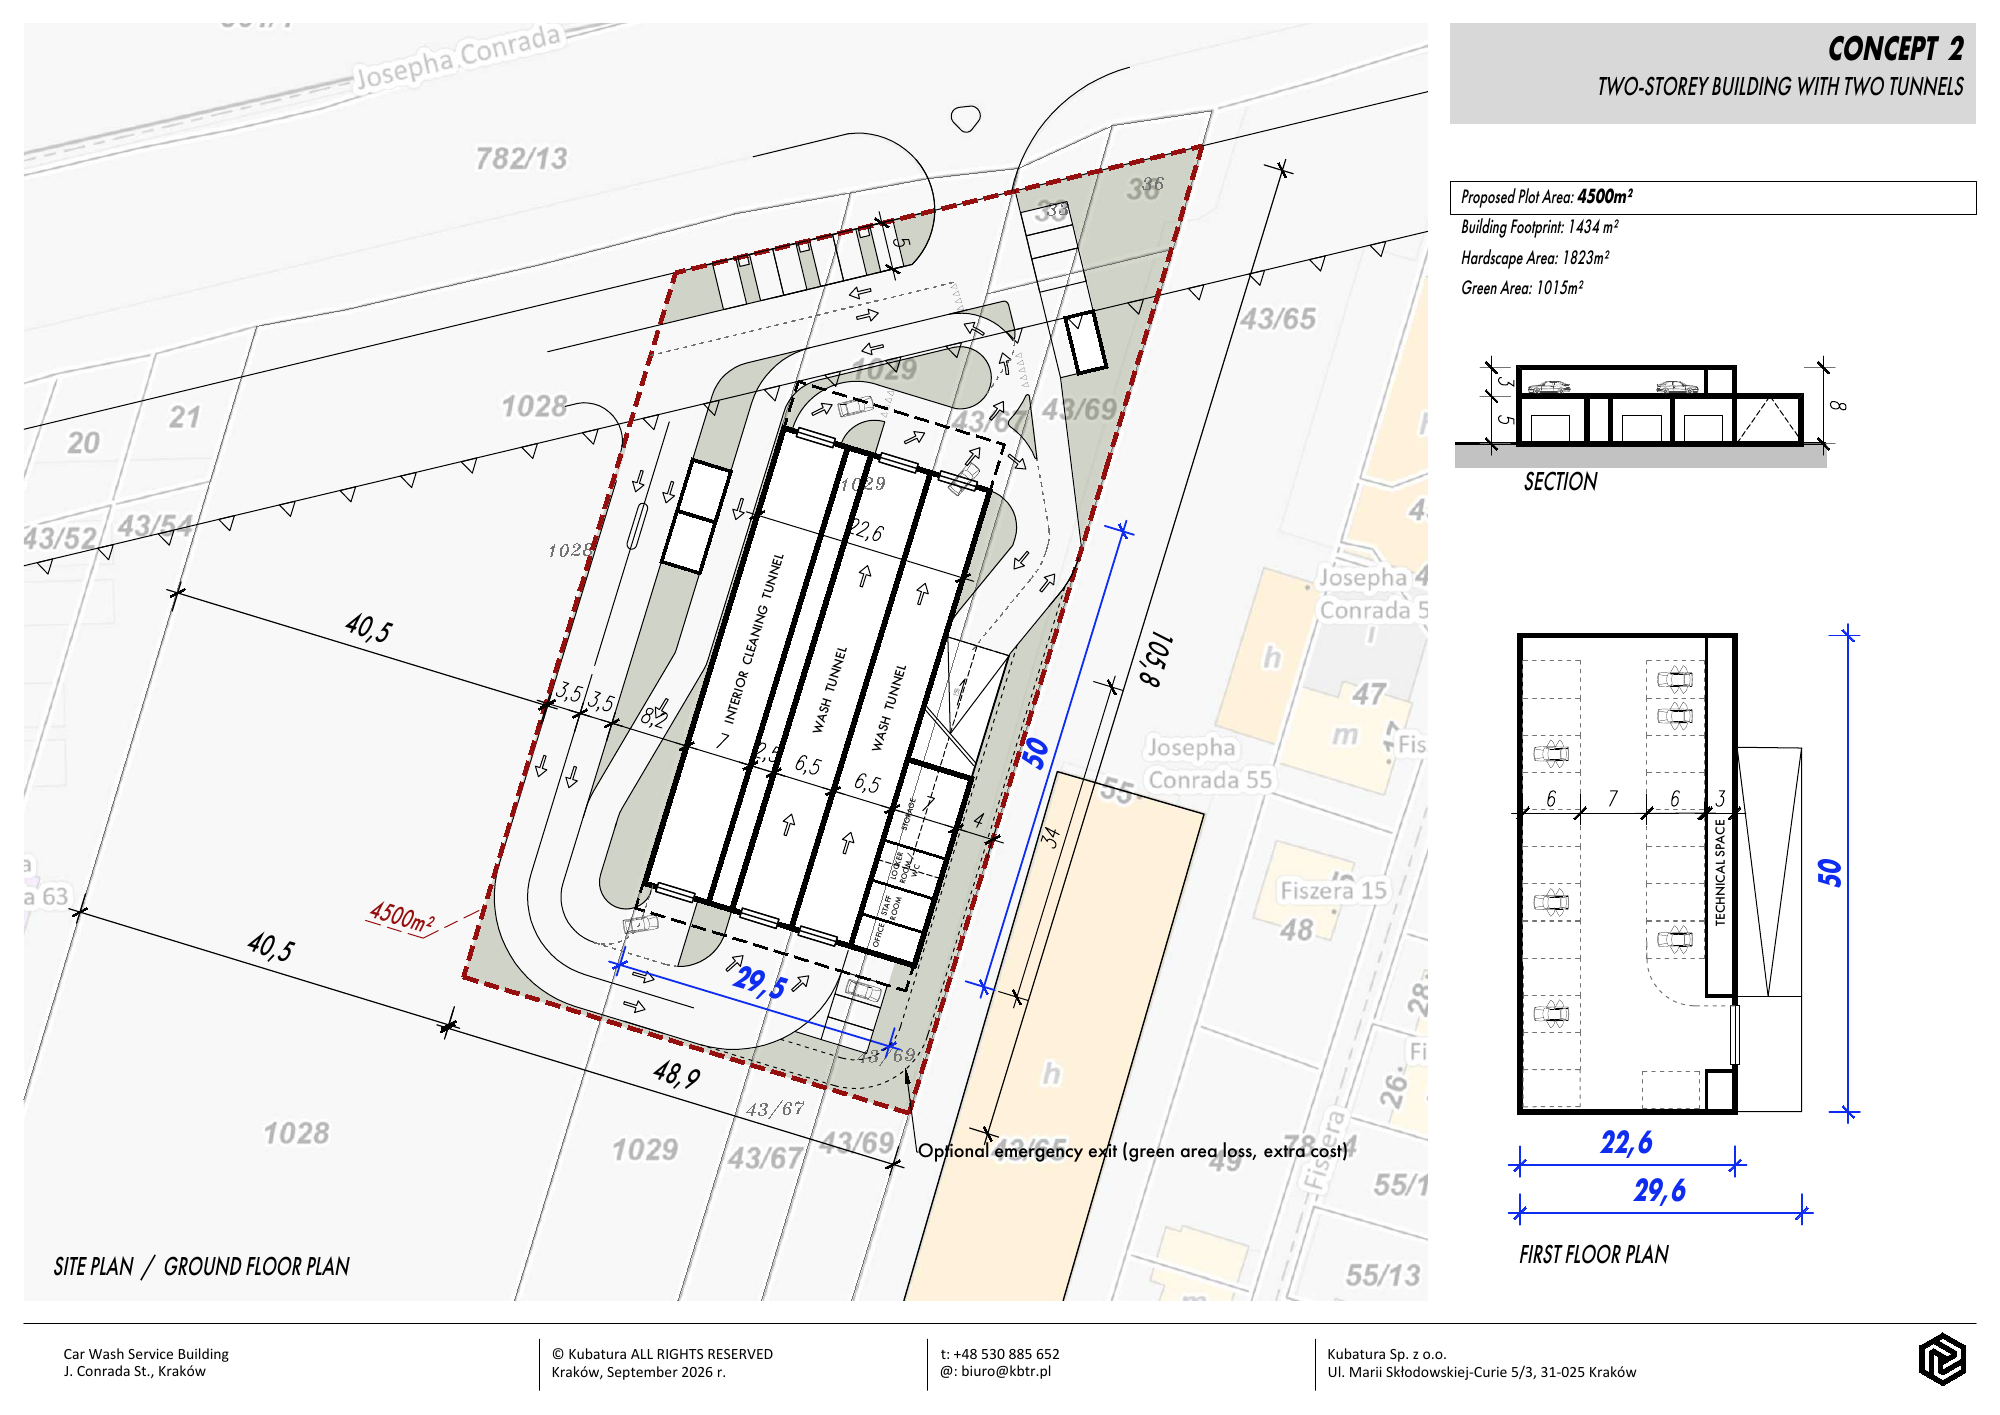
Starting point: Conrada, Concept 2_BSource: Conrada_Car_Wash_Brief_EN_320_420_520_Concept_2B_FINAL_v2(1).pdf, read on 18 October 2026. 312 operating days, PLN 60 per wash, interior cleaning at PLN 99/129, 20% uptake, a 60/40 vehicle mix and PLN 65,000 monthly rent excluding VAT. The brief contains no operating cost or profit forecast.
Revenue without double counting
Annual visits = cars per day × operating days. Member visits = members × monthly visits × 12. Pay-per-wash visits = total visits minus member visits. Gross receipts = paid washes × wash price + members × 12 × membership fee + all visits × interior uptake × average interior price. Net revenue = gross receipts / (1 + assumed VAT rate).
Membership covers exterior washing. Interior cleaning is an extra charge for all customers. Member visits are included in the total specified volume. Volume is a demand assumption, not a forecast derived from road traffic.
EBITDA & cash flows
EBITDA = net revenue − variable costs − payroll − other fixed costs − rent. Maintenance capex is deducted below EBITDA. Project FCFF = EBITDA − unlevered tax − maintenance capex. Equity FCFE = EBITDA − tax after interest deductions − maintenance capex − interest − scheduled principal − debt cash sweep.
Monthly schedule
Investment & grants są rozłożone równomiernie na budowę. A shareholder loan from Harald funds 100% of the amount after grants by default, without an initial equity contribution. Odsetki podczas budowy są kapitalizowane co miesiąc, także od bieżącej transzy, i zwiększają zadłużenie. After opening, interest is paid monthly. By default, 70% of positive cash after tax, maintenance capex and interest repays principal, without fixed instalments. Annuity instalments with a cash sweep are optional. Any balance remaining at the horizon is shown as a bullet repayment requiring available cash or refinancing.
The first 12 months after opening assume 70% of target volume; the next 12 assume 85%, then 100% (editable). Full fixed costs apply from opening. Annual escalation starts in year 2. Capacity = tunnels × cars/hour/tunnel × hours/day; this is a technical ceiling without queue simulation. Memberships scale with volume and ramp-up.
IRR, payback & break-even
IRR uses all monthly cash flows from the start of the investment and is annualised: (1 + monthly IRR)^12 − 1. Project IRR includes all investment outlays without financing. Equity IRR includes equity contributions, distributions and any further capital calls. An unavailable or ambiguous IRR is marked n/a. NPV discounts monthly FCFF using the annual discount rate in the assumptions.
Payback is interpolated and undiscounted, measured from construction start and excluding terminal value. EBITDA break-even is the daily volume covering operating costs at opening prices. It excludes debt service, income tax and maintenance capex. Daily volume cannot be lower than the assumed member visits.
Working assumptions & model limitations
Total investment = floor area × construction cost per m² + earthworks + technology + additional capex + purchased land + working capital. Grants apply separately to building and technology. See Investment & grants for amounts and financing assumptions.
Payroll, variable costs, other costs, maintenance capex, ramp-up and escalation are editable estimates, not supplier quotes. The Ciepłownicza working case assumes a PLN 6m purchase and 5,500 m², based on earlier investor assumptions. Legal status, utilities and current land pricing have not been verified.
The 23% VAT rate, 19% income tax rate and 20-year depreciation period are model assumptions, not a determination of applicable tax treatment. Straight-line depreciation covers building, earthworks, technology and additional capex net of grants; land and working capital are not depreciated. Tax losses are carried forward without limits; specific tax restrictions and depreciation of maintenance capex are omitted. VAT cash flows, fees, bridge financing costs and post-opening working capital movements are excluded.
Terminal value defaults to zero, including land and working capital. You may enter a total terminal value net of costs and taxes. The model does not charge further tax on this value. It does not assume an automatic exit at an EBITDA multiple. The analysis horizon should be covered by the secured lease term.
Model checksCalculation tests check revenue against the brief, VAT and membership treatment, debt reconciliation, IRR, zero interest and purchase versus lease.